Bode Homes - Products
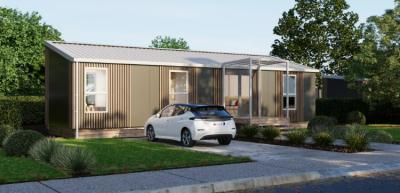
Bode 56
Send an e-mail enquiry to Bode Homes

Rooms
2 x Bedroom, 1 x Bathroom, 1 x Kitchen
Size
External dimensions - 14.0m x 4.0m
Internal dimensions - 13.8m x 3.8m
Roof Pitch - 15-degree roof pitch
Insulation
Floor 150mm - R7
Walls 100mm - R4.7
Roof 150mm - R7
Internal Walls
Internal walls are Colorsteel Titania. Internal top brackets exposed, color matched Titania
Heating & Water
Mitsubishi lossnay heat recovery ventilation system in living area
Atlantic Vertigo 80-litre capacity wall-mounted electric water heater
Windows And Doors
Thermally broken double glazed aluminium joinery
The Bode 56 is offered as a fully completed two-bedroom, bathroom, and kitchen. You have the option of two layout options which can be found below in the floorplan option